

Skip To Content

6538 Nelson Avenue , #1901

Burnaby, BC V5H 0G5
  • $858,000
  • STATUS: Active
  • ID#: R3116112
UPDATED: 24 min ago
$858,000
  • 2
    BEDS
  • N/A
    ACRES
  • 2
    BATHS
  • 0
    1/2 BATHS
  • 851
    SQFT
  • $1,008
    $/SQFT
Neighbourhood:
Type:
Condo
Built:
2017

Description

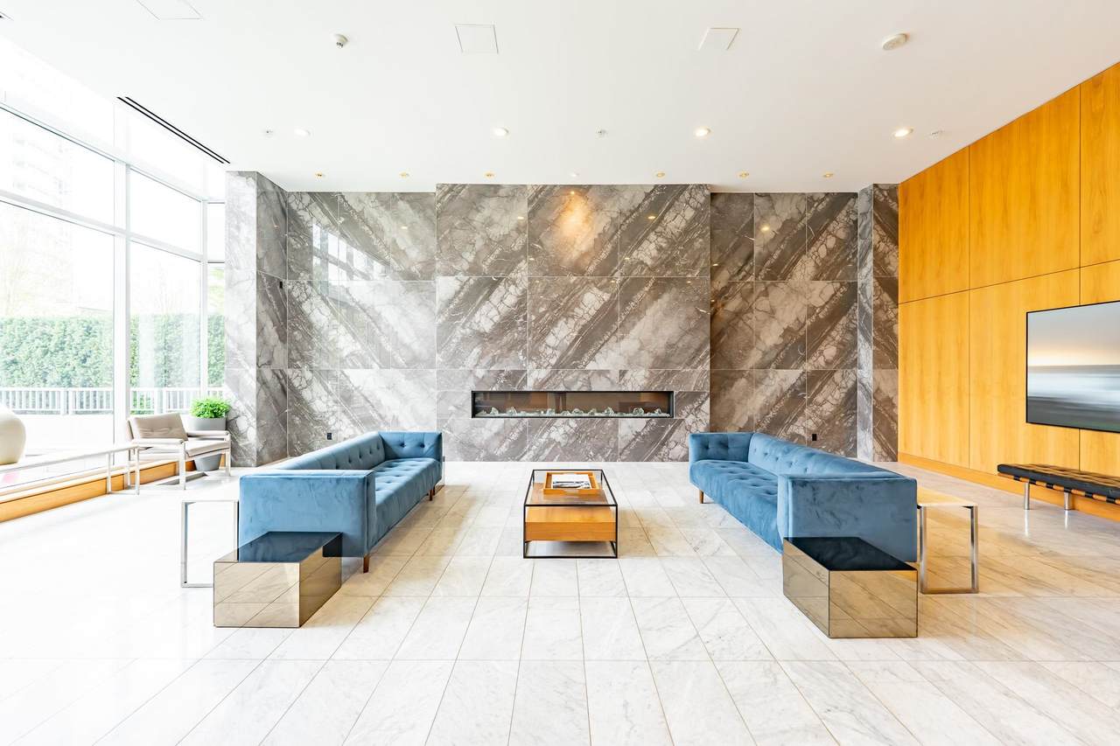
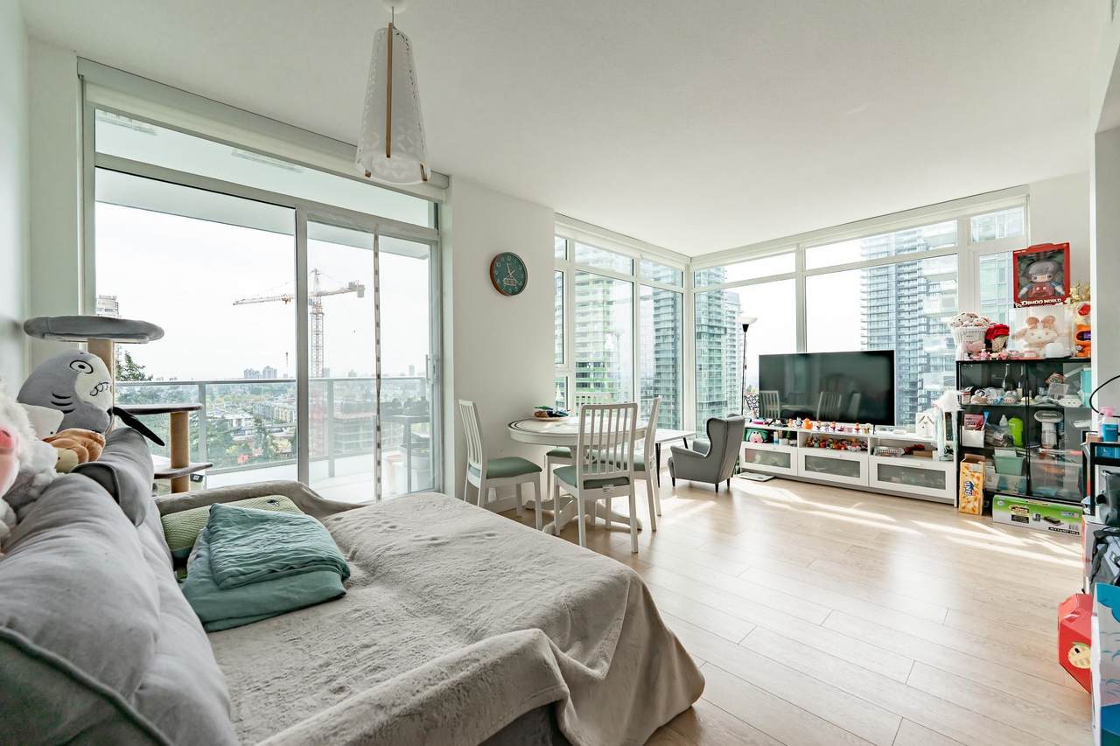
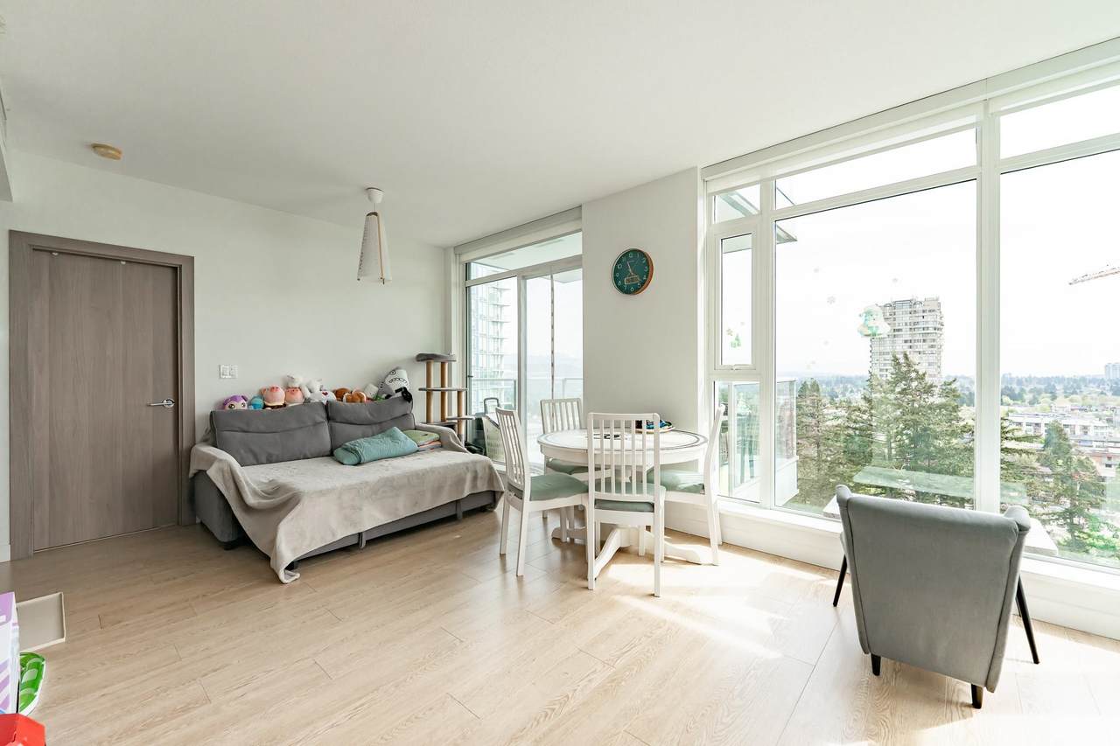
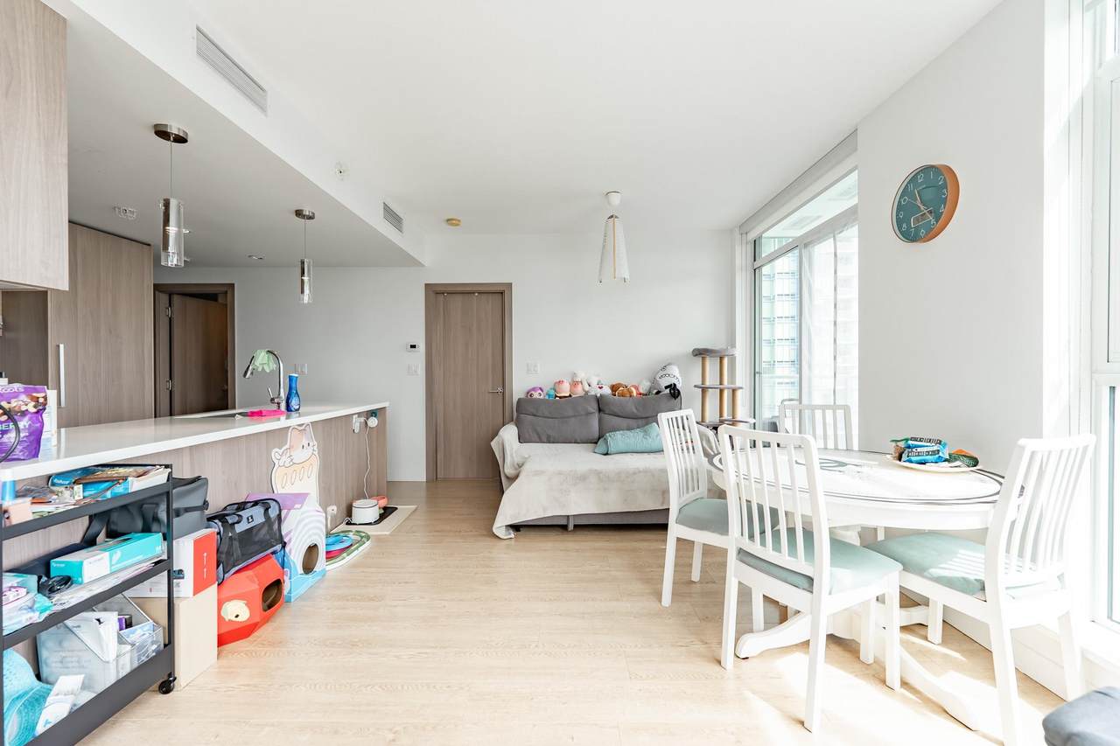
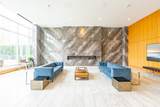
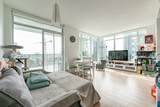
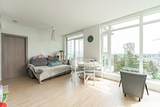
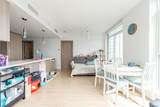
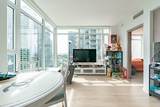
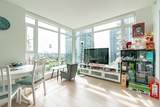
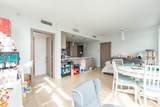
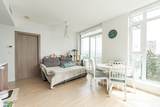
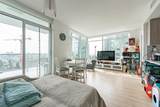
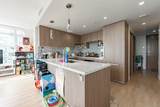
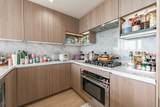
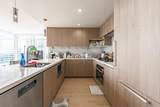
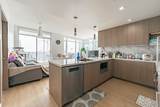
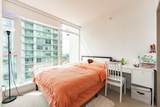
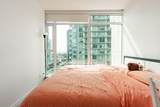
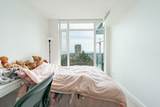
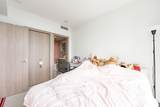
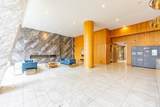
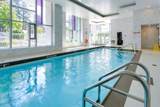
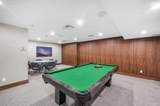
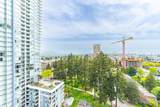
Welcome to MET 2 by Concord Pacific, ideally located in the heart of Metrotown. This well-designed and rarely available 2-bedroom + den home offers an exceptional and functional layout, maximizing both space and comfort. Enjoy breathtaking panoramic views of the mountains and city skyline, a truly rare combination that brings natural beauty and urban energy right into your living space. The spacious den is perfect for a home office or guest room, adding valuable flexibility. This luxury concrete high-rise features resort-style amenities, including concierge service, indoor pool, hot tub, gym, golf simulator, bowling alley, and more. Just steps to Metropolis at Metrotown, SkyTrain, Bonsor Park, and top dining & shopping, offering unmatched convenience and lifestyle.

Monthly Payment Calculator

© 2026 by the Greater Vancouver REALTORS®. NOTE: This representation is based in whole or in part on data generated by the Chilliwack & District Real Estate Board, Fraser Valley Real Estate Board or Greater Vancouver REALTORS® which assumes no responsibility for its accuracy. Last updated: 2026-11-18T21:54:35.993
www.buyfraservalleyhomes.com/homes/175831285
Print Image

6538 Nelson Avenue , #1901 Burnaby, BC V5H 0G5

  • Price: $858,000
  • Status: Active
  • On Site: Days
  • Updated: 24 min ago
  • ID#: R3116112
2
Beds
2
Baths
0
½ Baths
N/A
Acres
851
SQFT
$1,008
$/SQFT
2017
Built
Neighbourhood:
Burnaby South
Area:
Burnaby South
Property Description
Welcome to MET 2 by Concord Pacific, ideally located in the heart of Metrotown. This well-designed and rarely available 2-bedroom + den home offers an exceptional and functional layout, maximizing both space and comfort. Enjoy breathtaking panoramic views of the mountains and city skyline, a truly rare combination that brings natural beauty and urban energy right into your living space. The spacious den is perfect for a home office or guest room, adding valuable flexibility. This luxury concrete high-rise features resort-style amenities, including concierge service, indoor pool, hot tub, gym, golf simulator, bowling alley, and more. Just steps to Metropolis at Metrotown, SkyTrain, Bonsor Park, and top dining & shopping, offering unmatched convenience and lifestyle.
Exterior Features

Carport YN No Exterior Features Balcony Garage YN Yes Lot Features Central LocationRecreation Nearby Other Equipment Swimming Pool Equip. Parking Features UndergroundGuestRear AccessGarage Door Opener Parking Total 1 Pool Features Indoor Structure Type Multi FamilyResidential Attached View YN Yes Waterfront YN No

Interior Features

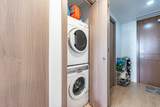
Appliances Washer/DryerDishwasherRefrigeratorStove Basement None Basement YN No Cooling Central AirAir Conditioning Cooling YN Yes Fireplace YN No Fireplaces Total 0 Heating Heat Pump Heating YN Yes Interior Features ElevatorStorage Laundry Features In Unit Levels One Main Floor Finished Area 851 Spa Features Swirlpool/Hot Tub

Property Features

Association Amenities Bike RoomRecreation FacilitiesConciergeCaretakerTrashMaintenance GroundsGasHot WaterManagement Association Fee 573.53 Association YN Yes Building Area Total 851 Common Interest Condominium Community Features Shopping Nearby Land Lease YN No Ownership Freehold Strata Property Sub Type Apartment/Condo Security Features Smoke Detector(s)Fire Sprinkler System Senior Community YN2 No Tax Annual Amount 2779.19 Tax Year 2025 View Description MOUNTAIN AND CITIES

Canada - Vancouver, Fraser Valley, & Chilliwack BC logo Listing provided courtesy of RE/MAX Crest Realty. © 2026 by the Greater Vancouver REALTORS®. NOTE: This representation is based in whole or in part on data generated by the Chilliwack & District Real Estate Board, Fraser Valley Real Estate Board or Greater Vancouver REALTORS® which assumes no responsibility for its accuracy.
© 2026 by the Greater Vancouver REALTORS®. NOTE: This representation is based in whole or in part on data generated by the Chilliwack & District Real Estate Board, Fraser Valley Real Estate Board or Greater Vancouver REALTORS® which assumes no responsibility for its accuracy. Last updated: 2026-11-18T21:54:35.993
 
https://bt-photos.global.ssl.fastly.net/britcol/1280_boomver_2_R3116112-2.jpg https://bt-photos.global.ssl.fastly.net/britcol/1280_boomver_2_R3116112-2.jpg https://bt-photos.global.ssl.fastly.net/britcol/1280_boomver_2_R3116112-2.jpg
Logo
Prime Property Group | Real Broker
#268 2655 Clearbrook Rd
Abbotsford BC, V2T 2Y6