



Skip To Content

2255 W 40th Avenue , #8

Vancouver, BC V6M 1W7
  • $409,000
  • STATUS: Active
  • ID#: R3116928
UPDATED: 21 min ago
$409,000
  • 1
    BEDS
  • N/A
    ACRES
  • 1
    BATHS
  • 0
    1/2 BATHS
  • 748
    SQFT
  • $547
    $/SQFT
Neighbourhood:
Type:
Condo
Built:
1951

Description

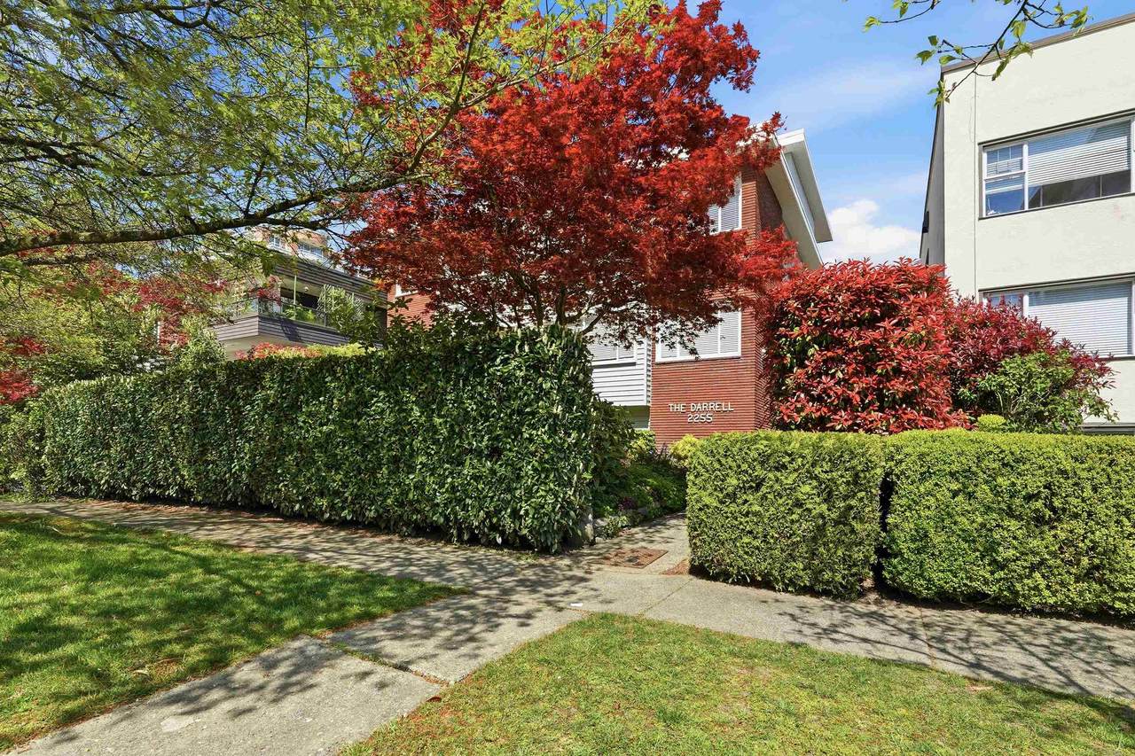
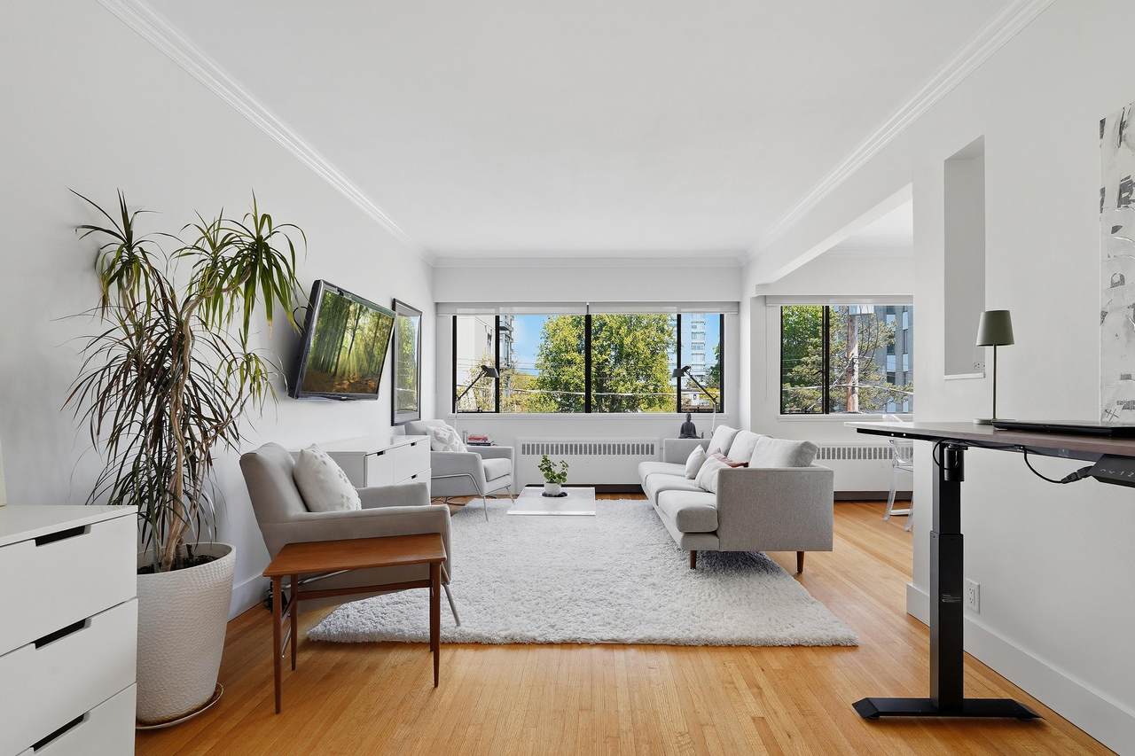
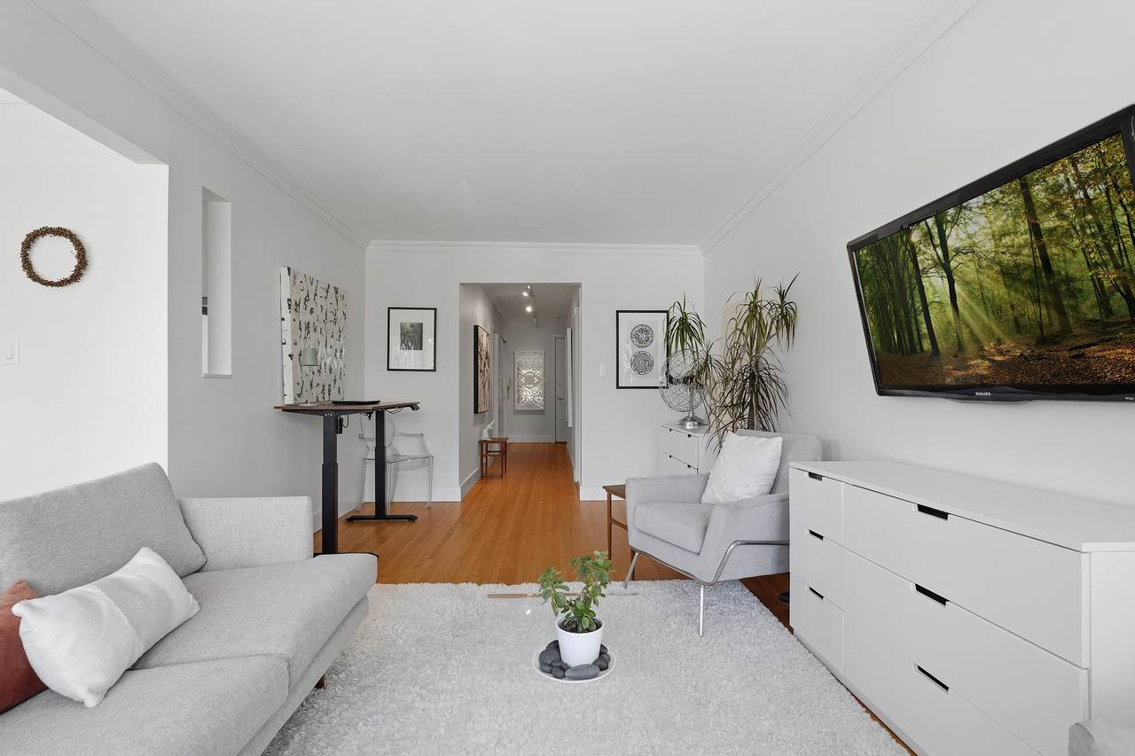
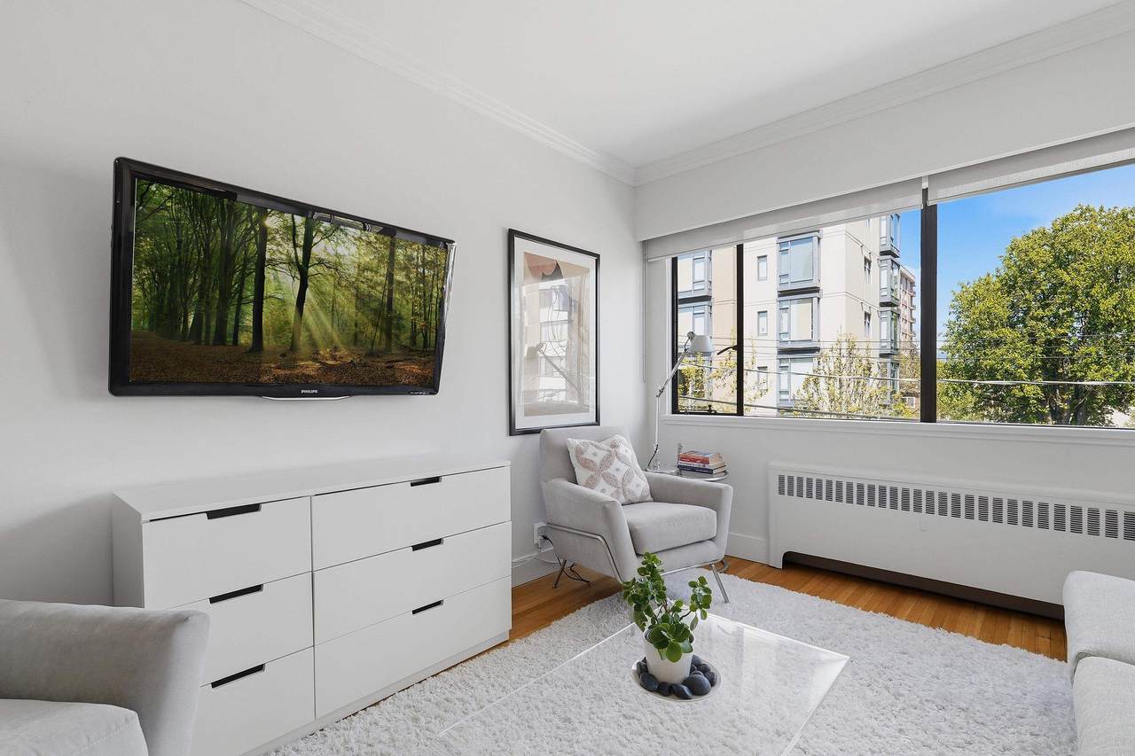
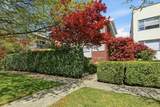
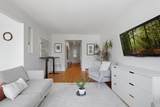
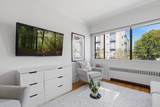
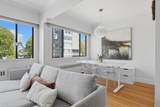
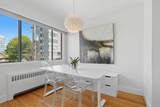
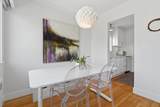
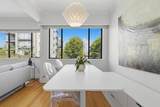
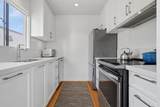
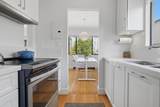
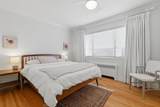
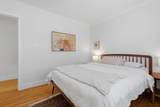
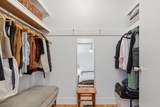
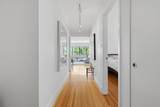
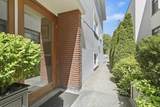
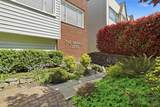
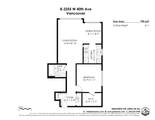
Top-floor living in Kerrisdale! This tastefully renovated 1-bedroom co-op at The Darrell offers a bright, airy interior with a well-designed layout. The kitchen and bathroom have both been thoughtfully updated, featuring quartz countertops and modern appliances in the kitchen. The spacious bedroom includes a large walk-in closet, complemented by additional storage and a separate locker. Enjoy a quiet cul-de-sac setting with access to a shared garden. This well-managed building offers key upgrades and monthly fees that include a portion of property taxes. Adult-oriented (35+), no rentals, one cat permitted, walk-up building, shared laundry. Walk to shops, cafés, parks, transit, and the community centre. Move-in ready!

Monthly Payment Calculator

© 2026 by the Greater Vancouver REALTORS®. NOTE: This representation is based in whole or in part on data generated by the Chilliwack & District Real Estate Board, Fraser Valley Real Estate Board or Greater Vancouver REALTORS® which assumes no responsibility for its accuracy. Last updated: 2026-11-15T16:54:12.82
www.buyfraservalleyhomes.com/homes/175883504
Print Image

2255 W 40th Avenue , #8 Vancouver, BC V6M 1W7

  • Price: $409,000
  • Status: Active
  • On Site: Days
  • Updated: 21 min ago
  • ID#: R3116928
1
Beds
1
Baths
0
½ Baths
N/A
Acres
748
SQFT
$547
$/SQFT
1951
Built
Neighbourhood:
The Darrell
Area:
Vancouver West
Property Description
Top-floor living in Kerrisdale! This tastefully renovated 1-bedroom co-op at The Darrell offers a bright, airy interior with a well-designed layout. The kitchen and bathroom have both been thoughtfully updated, featuring quartz countertops and modern appliances in the kitchen. The spacious bedroom includes a large walk-in closet, complemented by additional storage and a separate locker. Enjoy a quiet cul-de-sac setting with access to a shared garden. This well-managed building offers key upgrades and monthly fees that include a portion of property taxes. Adult-oriented (35+), no rentals, one cat permitted, walk-up building, shared laundry. Walk to shops, cafés, parks, transit, and the community centre. Move-in ready!
Exterior Features

Carport YN No Exterior Features GardenNo Outdoor Area Garage YN No Lot Features Central LocationRecreation Nearby Parking Features NoneLane Access Parking Total 0 Structure Type Multi FamilyResidential Attached View YN No Waterfront YN No

Interior Features

Appliances DishwasherRefrigeratorStove Basement None Basement YN No Common Walls Corner UnitNo One Above Fireplace YN No Fireplaces Total 0 Heating BaseboardHot Water Heating YN Yes Interior Features Storage Laundry Features Common Area Main Floor Finished Area 748

Property Features

Association Amenities Bike RoomTrashHeatHot WaterManagementTaxes Association Fee 412.57 Building Area Total 748 Common Interest Stock Cooperative Community Features Adult OrientedShopping Nearby Ownership Shares in Co-operative Pets Allowed Cats OKNo DogsNumber Limit (One)Yes With Restrictions Property Sub Type Apartment/Condo Senior Community YN2 No Tax Annual Amount 0 Tax Year 2025

Canada - Vancouver, Fraser Valley, & Chilliwack BC logo Listing provided courtesy of RE/MAX Select Realty. © 2026 by the Greater Vancouver REALTORS®. NOTE: This representation is based in whole or in part on data generated by the Chilliwack & District Real Estate Board, Fraser Valley Real Estate Board or Greater Vancouver REALTORS® which assumes no responsibility for its accuracy.
© 2026 by the Greater Vancouver REALTORS®. NOTE: This representation is based in whole or in part on data generated by the Chilliwack & District Real Estate Board, Fraser Valley Real Estate Board or Greater Vancouver REALTORS® which assumes no responsibility for its accuracy. Last updated: 2026-11-15T16:54:12.82
 
https://bt-photos.global.ssl.fastly.net/britcol/1280_boomver_1_R3116928-2.jpg https://bt-photos.global.ssl.fastly.net/britcol/1280_boomver_1_R3116928-2.jpg https://bt-photos.global.ssl.fastly.net/britcol/1280_boomver_1_R3116928-2.jpg
Logo
Prime Property Group | Real Broker
#268 2655 Clearbrook Rd
Abbotsford BC, V2T 2Y6