

Skip To Content

20932 83 Avenue , #305

Langley, BC V2Y 0K5
  • $682,900
  • STATUS: Active
  • ID#: R3009289
UPDATED: 149 min ago
$682,900
  • 2
    BEDS
  • N/A
    ACRES
  • 2
    BATHS
  • 0
    1/2 BATHS
  • 767
    SQFT
  • $890
    $/SQFT
Neighbourhood:
Type:
Condo
Built:
2025
Area:

Description

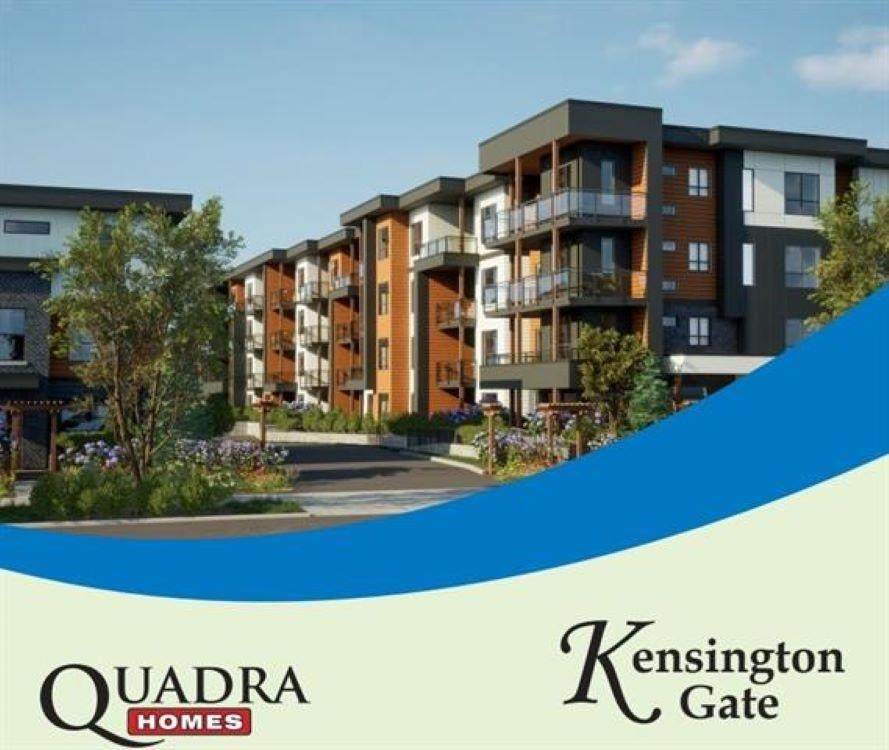
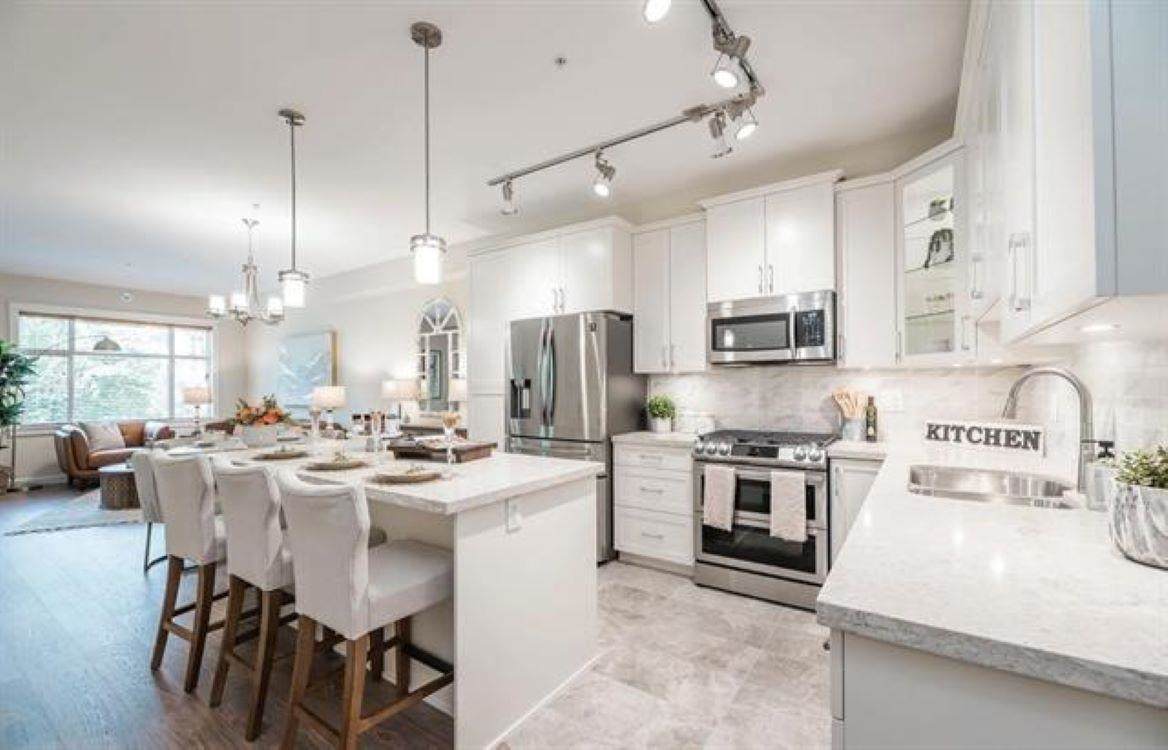
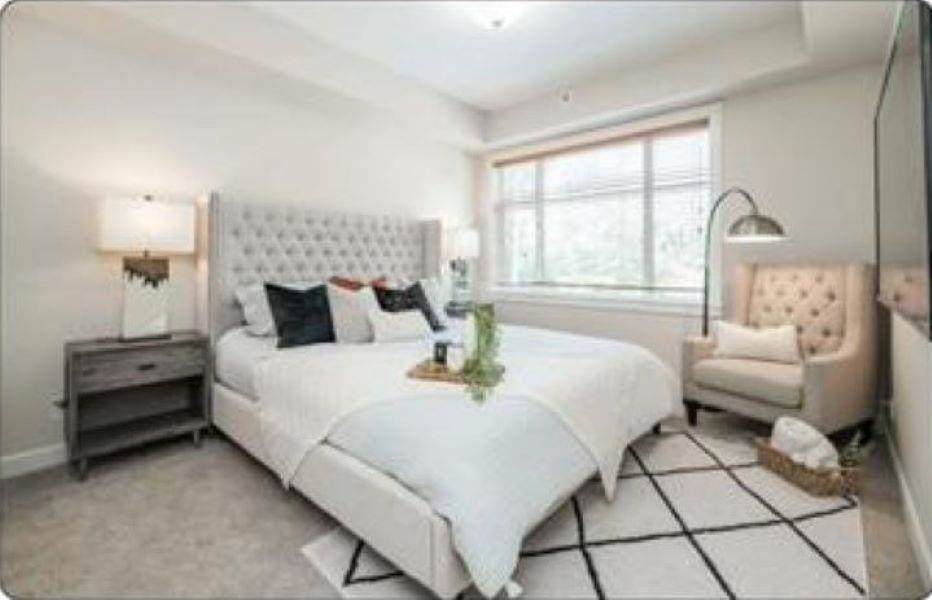
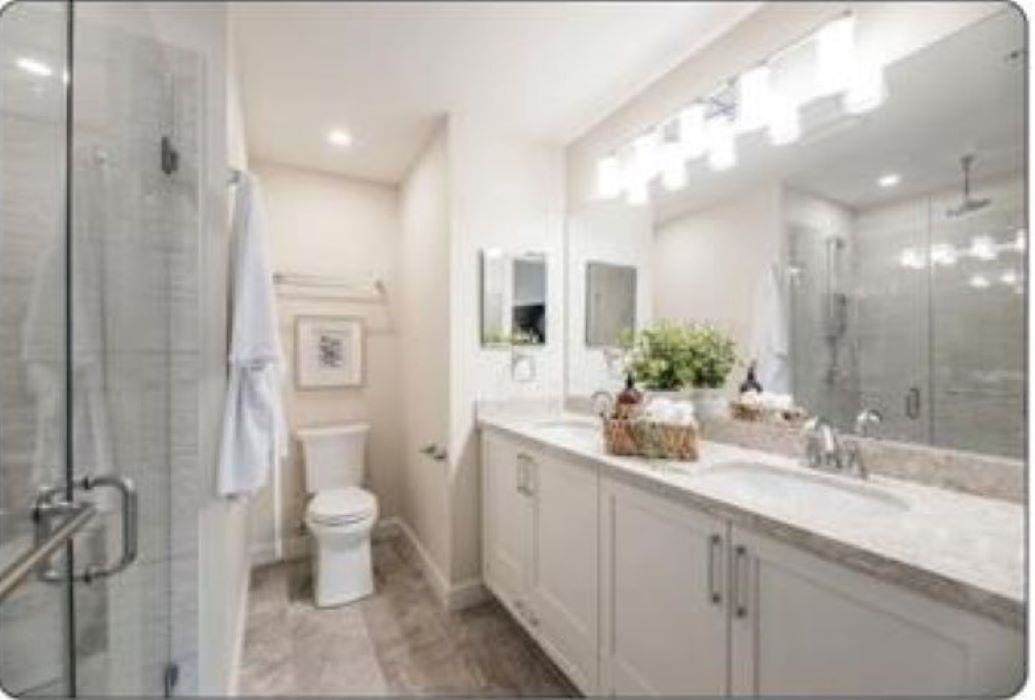
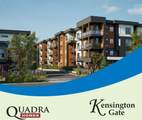
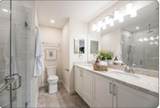
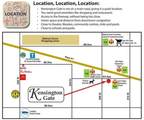
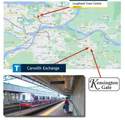
Tenanted. Need 24 Hrs. Notice to show. GST included. Welcome to Kensington Gate by Quadra Homes! The best Condo builders in BC. Unit has 2 bedrooms & 2 Full baths. Primary bedroom has 4 pc. ens. & W/I closet. Gourmet kitchen stocked with stainless steel high end appliances include, a 5 burner gas cooktop, convection oven, quartz countertops and white. shaker cabinets. Heated tile floors in the bathroom, 9 ft ceilings, oversize windows. High quality finishing and A/C included !! The 11'6 x 7' sundeck includes gas hook up for BBQ. Secured Underground 2 car parking. Ready for EV charger. Large 7x9 Bike storage has Drop down lockable shutter. Strata $399 including H/W & Gas. Walking distance to restaurants, shopping & future Sky train station. Don't miss out. Monthly rent $2300 + Utilities. TB

Monthly Payment Calculator

© 2026 by the Greater Vancouver REALTORS®. NOTE: This representation is based in whole or in part on data generated by the Chilliwack & District Real Estate Board, Fraser Valley Real Estate Board or Greater Vancouver REALTORS® which assumes no responsibility for its accuracy. Last updated: 2026-11-06T23:54:38.543
www.buyfraservalleyhomes.com/homes/164401843
Print Image

20932 83 Avenue , #305 Langley, BC V2Y 0K5

  • Price: $682,900
  • Status: Active
  • On Site: Days
  • Updated: 149 min ago
  • ID#: R3009289
2
Beds
2
Baths
0
½ Baths
N/A
Acres
767
SQFT
$890
$/SQFT
2025
Built
Neighbourhood:
Kensington Gate
Area:
Langley
Property Description
Tenanted. Need 24 Hrs. Notice to show. GST included. Welcome to Kensington Gate by Quadra Homes! The best Condo builders in BC. Unit has 2 bedrooms & 2 Full baths. Primary bedroom has 4 pc. ens. & W/I closet. Gourmet kitchen stocked with stainless steel high end appliances include, a 5 burner gas cooktop, convection oven, quartz countertops and white. shaker cabinets. Heated tile floors in the bathroom, 9 ft ceilings, oversize windows. High quality finishing and A/C included !! The 11'6 x 7' sundeck includes gas hook up for BBQ. Secured Underground 2 car parking. Ready for EV charger. Large 7x9 Bike storage has Drop down lockable shutter. Strata $399 including H/W & Gas. Walking distance to restaurants, shopping & future Sky train station. Don't miss out. Monthly rent $2300 + Utilities. TB
Exterior Features

Carport YN No Exterior Features GardenBalcony Frontage Length 0 Garage YN Yes Lot Features Central LocationRecreation Nearby Other Equipment Intercom Parking Features UndergroundGuestFront AccessGarage Door Opener Parking Total 2 Structure Type Multi FamilyResidential Attached View YN Yes Waterfront YN No

Interior Features

Appliances Washer/DryerDishwasherDisposalRefrigeratorStoveMicrowave Basement None Basement YN No Common Walls 2+ Common WallsNo One Above Cooling Air Conditioning Cooling YN Yes Fireplace YN No Fireplaces Total 0 Heating Electric Heating YN Yes Interior Features ElevatorVaulted Ceiling(s) Laundry Features In Unit Main Floor Finished Area 767 Window Features Window Coverings

Property Features

Association Amenities Bike RoomTrashMaintenance GroundsGasHot WaterManagementRecreation FacilitiesSewerSnow RemovalWater Association Fee 399 Association YN Yes Building Area Total 767 Common Interest Condominium Community Features Shopping Nearby Land Lease YN No Ownership Freehold Strata Pets Allowed Cats OKDogs OKNumber Limit (Two)Yes With Restrictions Property Sub Type Apartment/Condo Security Features Smoke Detector(s)Fire Sprinkler System Senior Community YN2 No Tax Annual Amount 1250 Tax Year 2025 View Description Mountains towards West

Canada - Vancouver, Fraser Valley, & Chilliwack BC logo Listing provided courtesy of Century 21 Coastal Realty Ltd.. © 2026 by the Greater Vancouver REALTORS®. NOTE: This representation is based in whole or in part on data generated by the Chilliwack & District Real Estate Board, Fraser Valley Real Estate Board or Greater Vancouver REALTORS® which assumes no responsibility for its accuracy.
© 2026 by the Greater Vancouver REALTORS®. NOTE: This representation is based in whole or in part on data generated by the Chilliwack & District Real Estate Board, Fraser Valley Real Estate Board or Greater Vancouver REALTORS® which assumes no responsibility for its accuracy. Last updated: 2026-11-06T23:54:38.543
 
https://bt-photos.global.ssl.fastly.net/britcol/orig_boomver_1_R3009289-2.jpg https://bt-photos.global.ssl.fastly.net/britcol/orig_boomver_1_R3009289-2.jpg https://bt-photos.global.ssl.fastly.net/britcol/orig_boomver_1_R3009289-2.jpg
Logo
Prime Property Group | Real Broker
#268 2655 Clearbrook Rd
Abbotsford BC, V2T 2Y6