Skip To Content

188 Keefer Street , #802

Vancouver, BC V6A 0E3
  • $699,000
  • STATUS: Active
  • ID#: R3110301
UPDATED: 42 min ago
$699,000
  • 2
    BEDS
  • N/A
    ACRES
  • 2
    BATHS
  • 0
    1/2 BATHS
  • 744
    SQFT
  • $940
    $/SQFT
Neighbourhood:
Type:
Condo
Built:
2016

Description

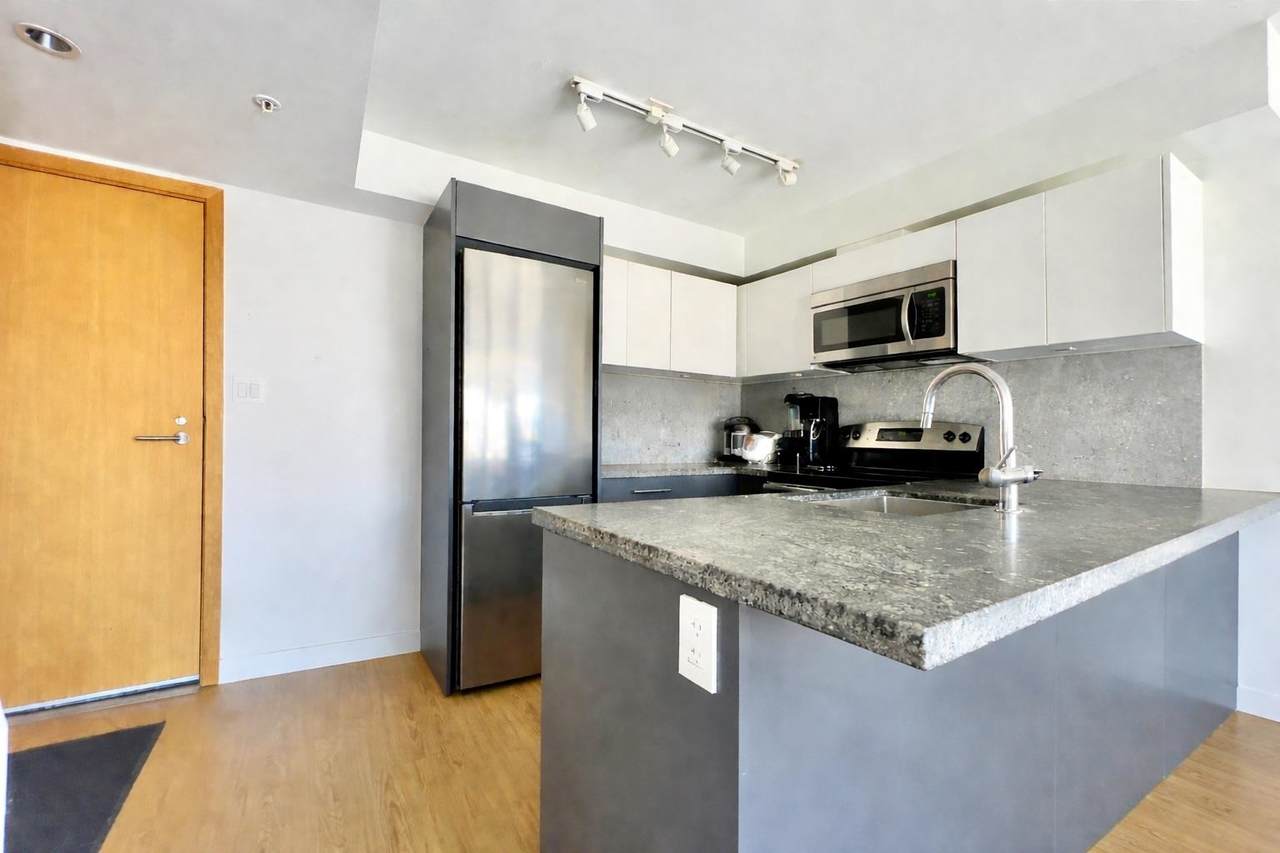
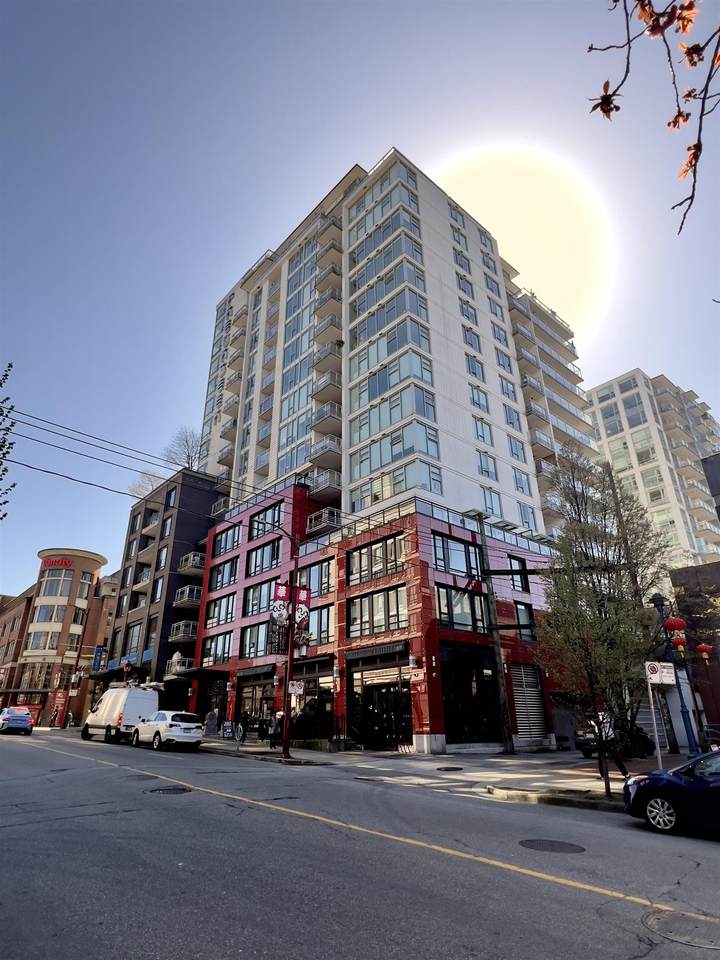
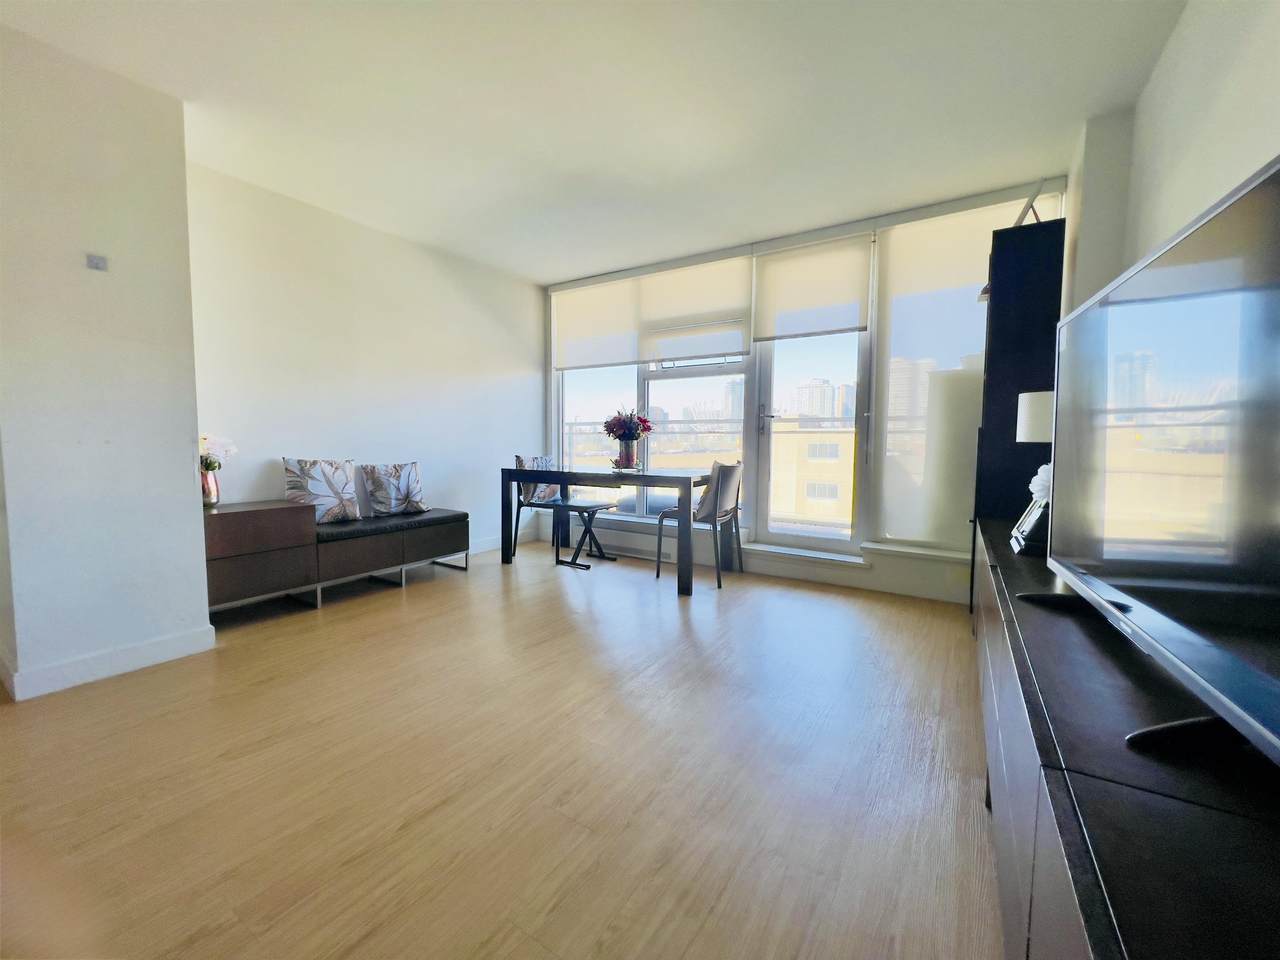
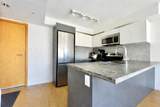
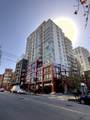
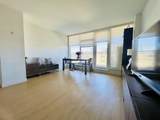
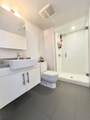
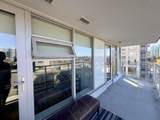
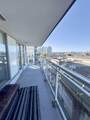
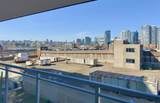
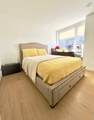
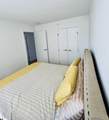
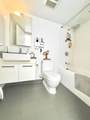
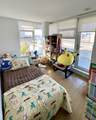
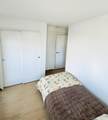
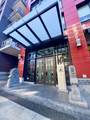
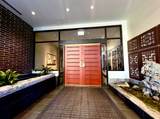
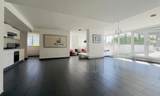
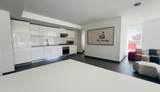
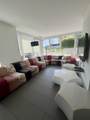
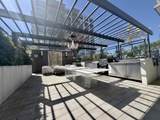
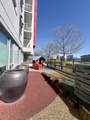
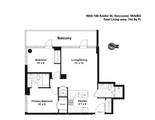
Bright and well-designed 2 bed, 2 bath southwest corner unit ideally located near Downtown Vancouver, Gastown, False Creek, and the SeaBus at Waterfront Station. Built by reputable developer Westbank, this home features a functional open-concept layout with a modern kitchen flowing into spacious living and dining areas. Enjoy abundant natural light and a large balcony (accessible from the bedroom and the living room) with panoramic views. Amenities include a stylish indoor lounge with full kitchen, perfect for entertaining, plus an outdoor terrace with BBQ. A fantastic opportunity for comfortable and convenient city living. Hot commodity for rental investors and very suitable for small families. 1 locker storage.

Monthly Payment Calculator

© 2026 by the Greater Vancouver REALTORS®. NOTE: This representation is based in whole or in part on data generated by the Chilliwack & District Real Estate Board, Fraser Valley Real Estate Board or Greater Vancouver REALTORS® which assumes no responsibility for its accuracy. Last updated: 2026-11-15T15:54:15.56
www.buyfraservalleyhomes.com/homes/175121463
Print Image

188 Keefer Street , #802 Vancouver, BC V6A 0E3

  • Price: $699,000
  • Status: Active
  • On Site: Days
  • Updated: 42 min ago
  • ID#: R3110301
2
Beds
2
Baths
0
½ Baths
N/A
Acres
744
SQFT
$940
$/SQFT
2016
Built
Neighbourhood:
Vancouver East
Area:
Vancouver East
Property Description
Bright and well-designed 2 bed, 2 bath southwest corner unit ideally located near Downtown Vancouver, Gastown, False Creek, and the SeaBus at Waterfront Station. Built by reputable developer Westbank, this home features a functional open-concept layout with a modern kitchen flowing into spacious living and dining areas. Enjoy abundant natural light and a large balcony (accessible from the bedroom and the living room) with panoramic views. Amenities include a stylish indoor lounge with full kitchen, perfect for entertaining, plus an outdoor terrace with BBQ. A fantastic opportunity for comfortable and convenient city living. Hot commodity for rental investors and very suitable for small families. 1 locker storage.
Exterior Features

Carport YN No Exterior Features Balcony Garage YN Yes Lot Features Central LocationRecreation Nearby Parking Features Underground Parking Total 0 Structure Type Multi FamilyResidential Attached View YN Yes Waterfront YN No

Interior Features

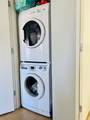
Appliances Washer/DryerDishwasherRefrigeratorStoveMicrowave Basement None Basement YN No Common Walls Corner Unit Heating Baseboard Heating YN Yes Interior Features ElevatorStorage Laundry Features In Unit Main Floor Finished Area 744

Property Features

Association Amenities Bike RoomExercise CentreCaretakerTrashMaintenance GroundsHot WaterManagementRecreation FacilitiesSnow RemovalWater Association Fee 594.98 Association YN Yes Building Area Total 744 Common Interest Condominium Land Lease YN No Ownership Freehold Strata Pets Allowed Cats OKDogs OKNumber Limit (Two)Yes With Restrictions Property Sub Type Apartment/Condo Security Features Smoke Detector(s)Fire Sprinkler System Senior Community YN2 No Tax Annual Amount 2326.22 Tax Year 2025 View Description MountainsCity view

Canada - Vancouver, Fraser Valley, & Chilliwack BC logo Listing provided courtesy of RA Realty Alliance Inc.. © 2026 by the Greater Vancouver REALTORS®. NOTE: This representation is based in whole or in part on data generated by the Chilliwack & District Real Estate Board, Fraser Valley Real Estate Board or Greater Vancouver REALTORS® which assumes no responsibility for its accuracy.
© 2026 by the Greater Vancouver REALTORS®. NOTE: This representation is based in whole or in part on data generated by the Chilliwack & District Real Estate Board, Fraser Valley Real Estate Board or Greater Vancouver REALTORS® which assumes no responsibility for its accuracy. Last updated: 2026-11-15T15:54:15.56
 
https://bt-photos.global.ssl.fastly.net/britcol/1280_boomver_2_R3110301-2.jpg https://bt-photos.global.ssl.fastly.net/britcol/1280_boomver_2_R3110301-2.jpg https://bt-photos.global.ssl.fastly.net/britcol/1280_boomver_2_R3110301-2.jpg
Logo
Prime Property Group | Real Broker
#268 2655 Clearbrook Rd
Abbotsford BC, V2T 2Y6